
Area and use
State whether vehicles, pedestrians or outdoor furniture will use the surface. List connected areas that should have a consistent appearance.
Exposed aggregate concrete Redcliffe: bring stone texture to a driveway, path or outdoor area. Start with Concreters Redcliffe.
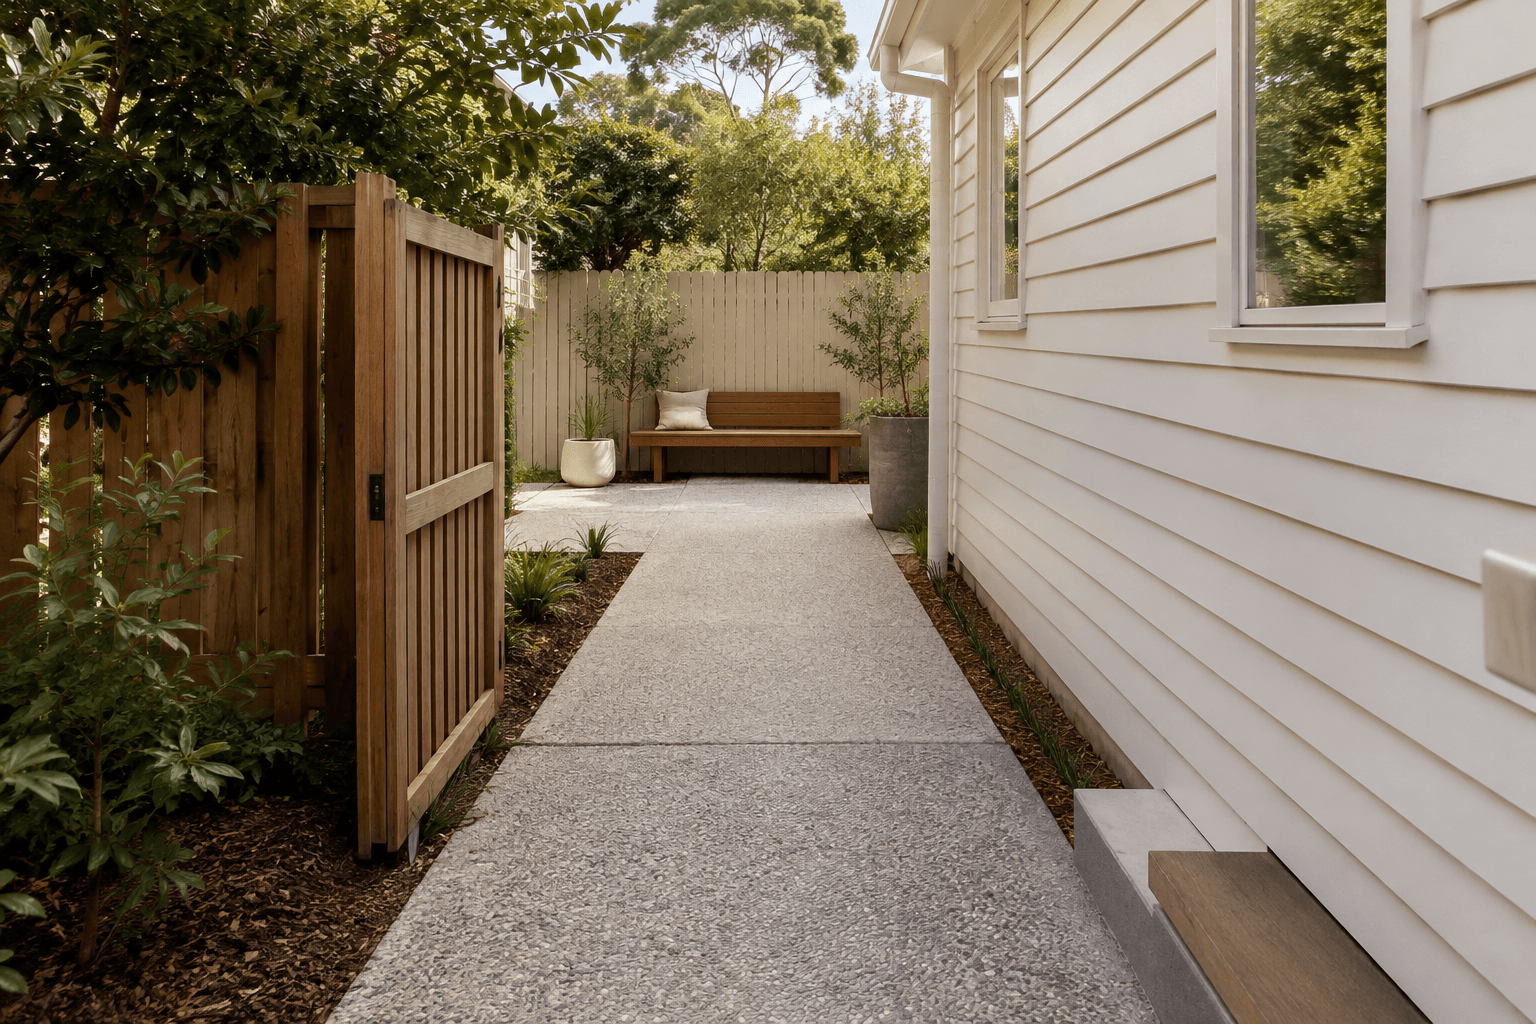
Aggregate appearance varies with the stone blend, concrete mix and finishing process. A photograph can help communicate your taste, but request an actual sample or a relevant completed example from the contractor. Discuss joints, edges and transitions with adjoining surfaces. The structural and drainage requirements still depend on the site and its use.
Make the scope specific before comparing prices. Use these details to describe your Redcliffe project and ask the contractor to confirm each part of the work in writing.
State whether vehicles, pedestrians or outdoor furniture will use the surface. List connected areas that should have a consistent appearance.
Ask to see the proposed aggregate blend and understand expected variation. Do not treat an inspiration photo as an exact specification.
Discuss borders, steps, joins and the interface with existing concrete. Ask what sealing or follow-up treatment is included.
For aggregate concrete, identify which parts of the project need the decorative finish. Ask about actual samples and how separate areas will be coordinated in the installation.
Measure the approximate footprint and gather a small set of finish references. Include photos of adjoining surfaces and explain where the new area starts and ends. Ask the contractor to assess suitability for the intended location and use.
Use the inspection to resolve unknowns in the brief. Ask for the agreed scope, availability and price in writing before accepting the proposed work.
Tell us which areas need concrete, the approximate size and the stone blend or texture you have in mind.
Describe the area at your Redcliffe property, its intended use and any existing concrete. Approximate dimensions and access details help establish what needs assessment.
The enquiry is reviewed for project fit and contractor availability. A proposed contractor may need an inspection, plans or design information before quoting.
Review the written scope, exclusions, finish and project responsibilities directly with the contractor. Confirm timing and access before any installation is booked.
An online photo is a reference, not a reliable colour or texture specification. Materials, light and finishing can change the appearance. Review the actual proposed mix or sample and agree the expected variation with the contractor.
The extent of the work, existing condition, access and agreed finish all need to be assessed. Measure the approximate footprint and gather a small set of finish references. Ask for assumptions and exclusions to be written down so you can compare the same scope.
Choose exposed aggregate concrete in the form, give your suburb and describe the project. For aggregate concrete, identify which parts of the project need the decorative finish. A submission is reviewed for fit; it does not confirm an available contractor or book the work.
Tell us which areas need concrete, the approximate size and the stone blend or texture you have in mind. Your project type is already selected.
We read your enquiry, check it fits a contractor working in your area, and get back to you to talk through the scope before anything is booked.